Architecture studio

Northline Atelier

Contemporary architecture studio in Clerkenwell. Residential, commercial and adaptive-reuse projects built to outlast their first owner.

Book an appointment
Established 2026

Architecture studio

Buildings that feel older than they are because they were built properly. Northline Atelier designs residential, commercial and adaptive-reuse projects across London. We combine modern principles with materials that age well, so every space gains character instead of losing it.

Selected work

Rooms that hold their shape

Selected residential, commercial and adaptive-reuse projects across London. Each one was photographed after occupation, so the rooms show real use rather than styling, and the materials show how they age.

Clerkenwell loft conversion
Hackney courtyard house
Selected work

Clerkenwell loft conversion

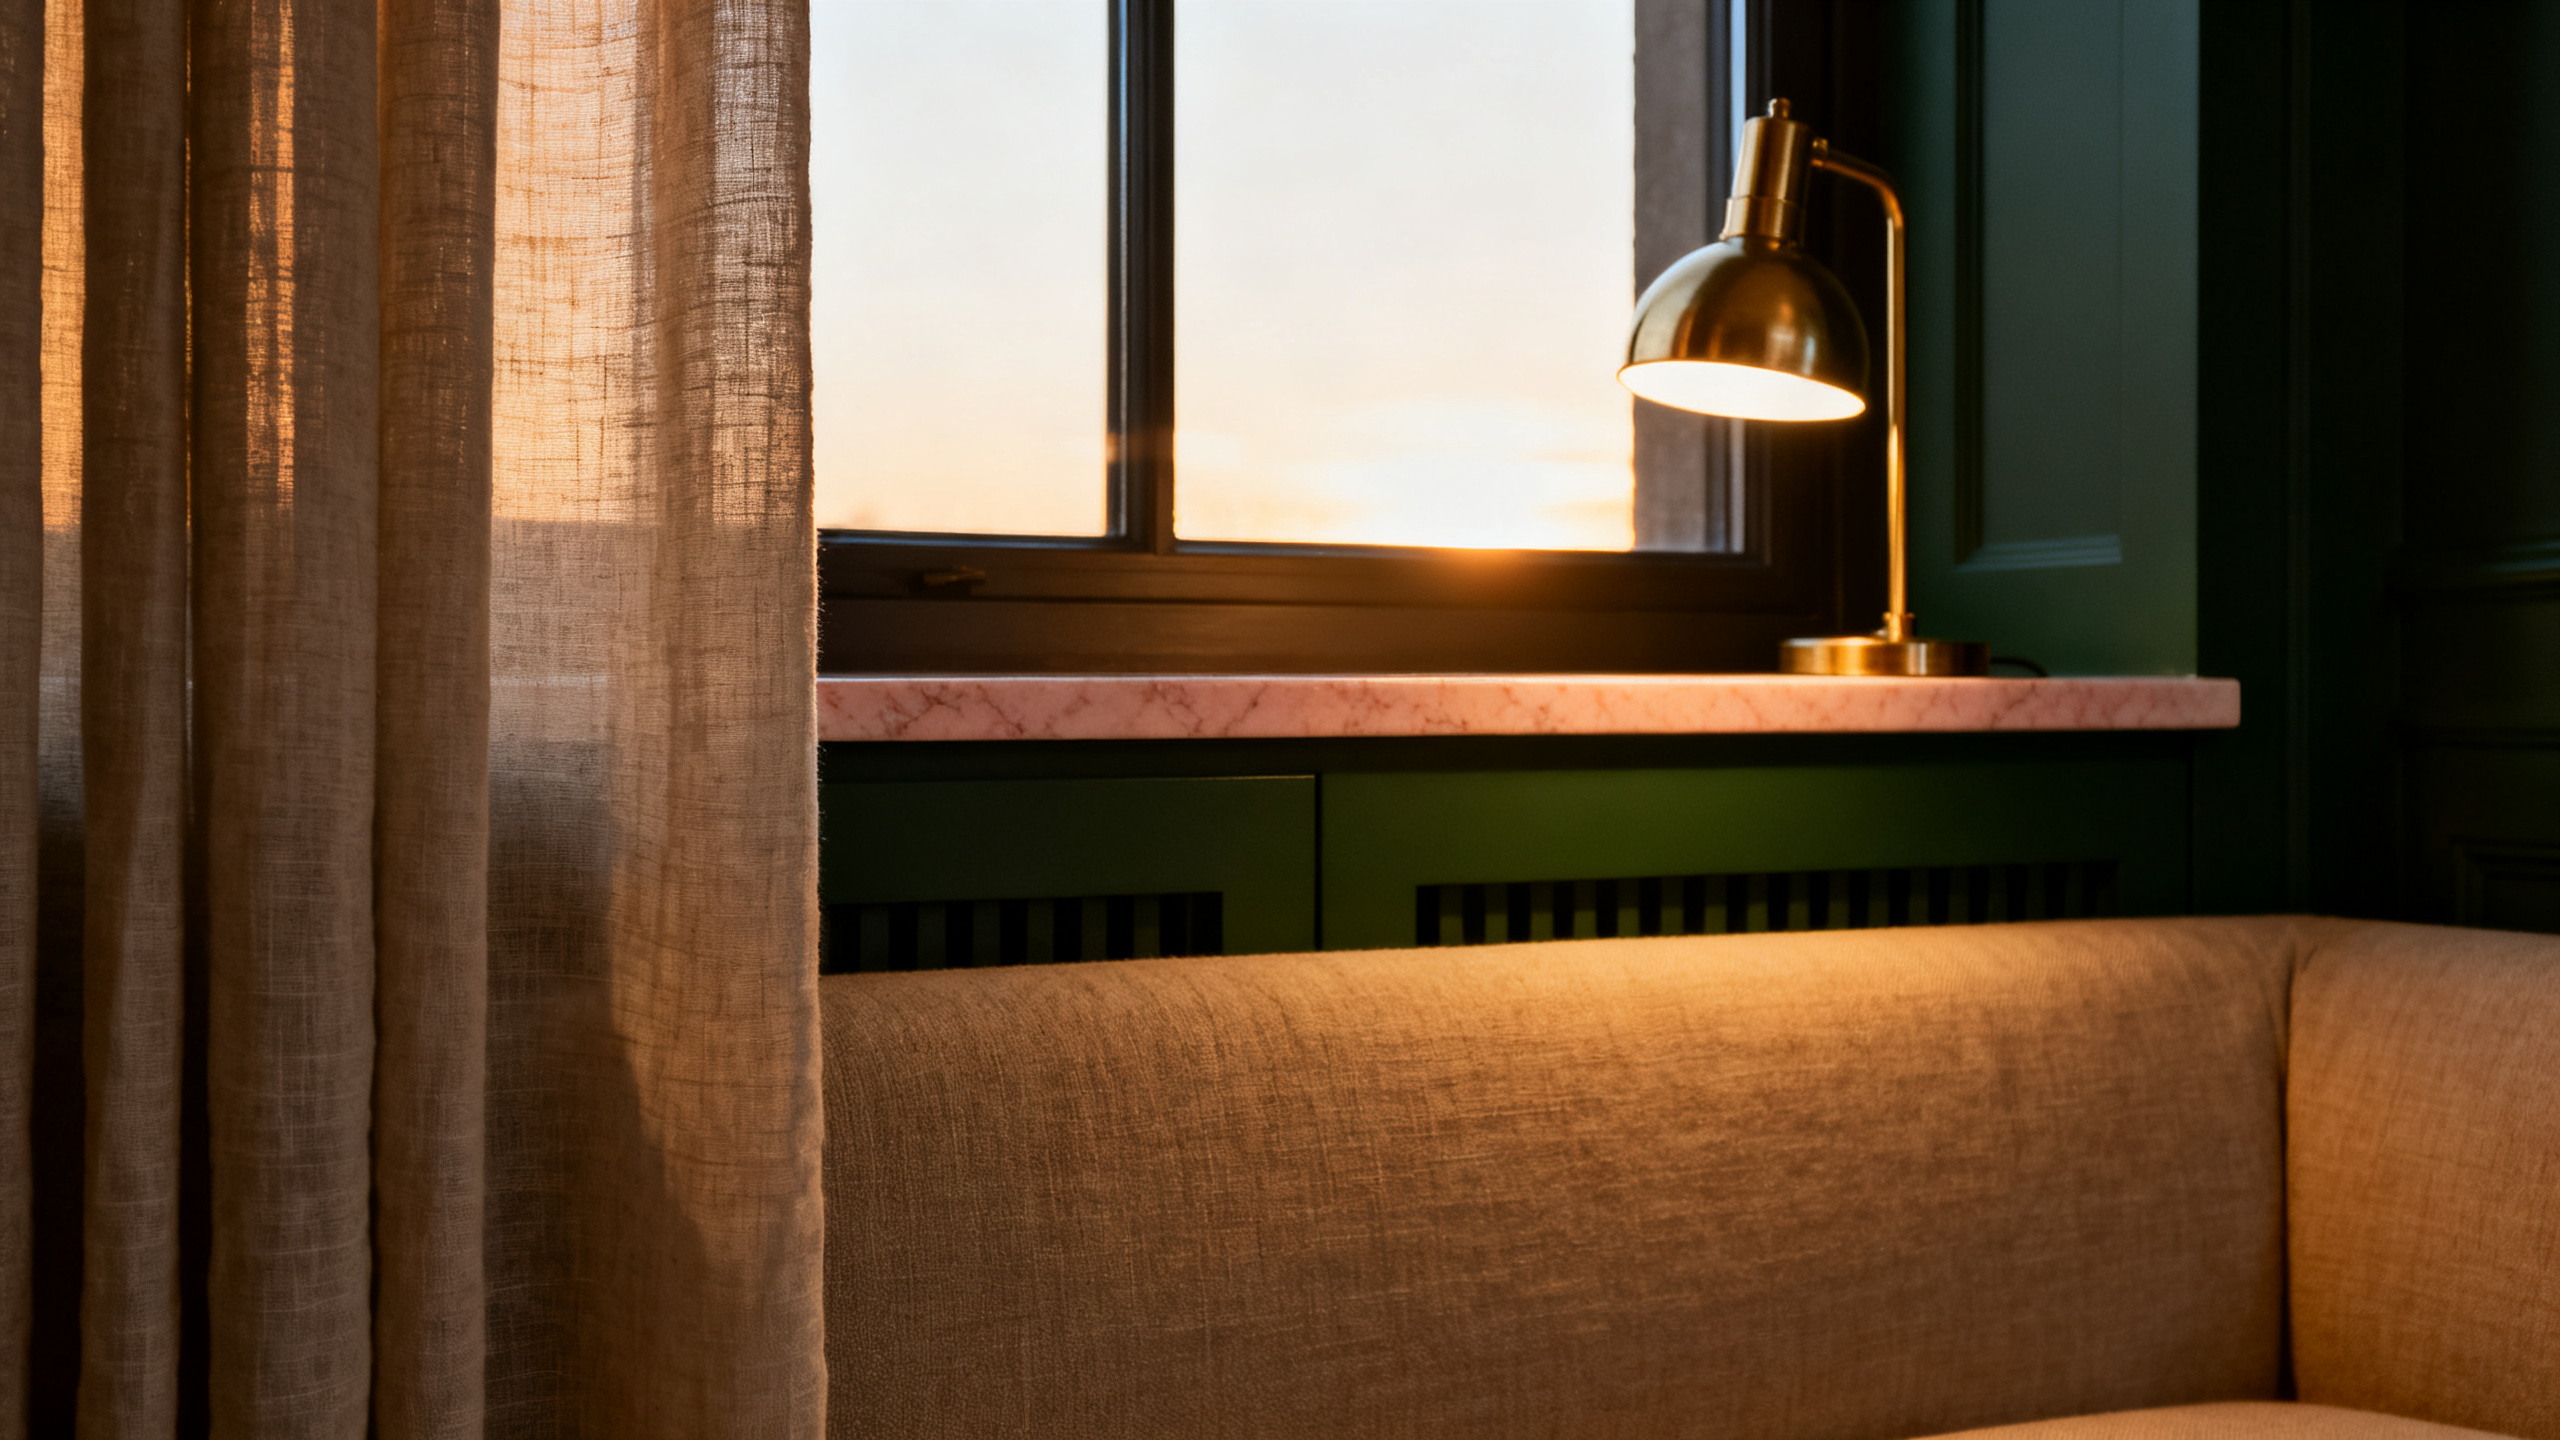
A top-floor apartment in a former printworks opened up with a single rooflight and a brass-lined kitchen. The green joinery matches the original window frames.

Hackney courtyard house

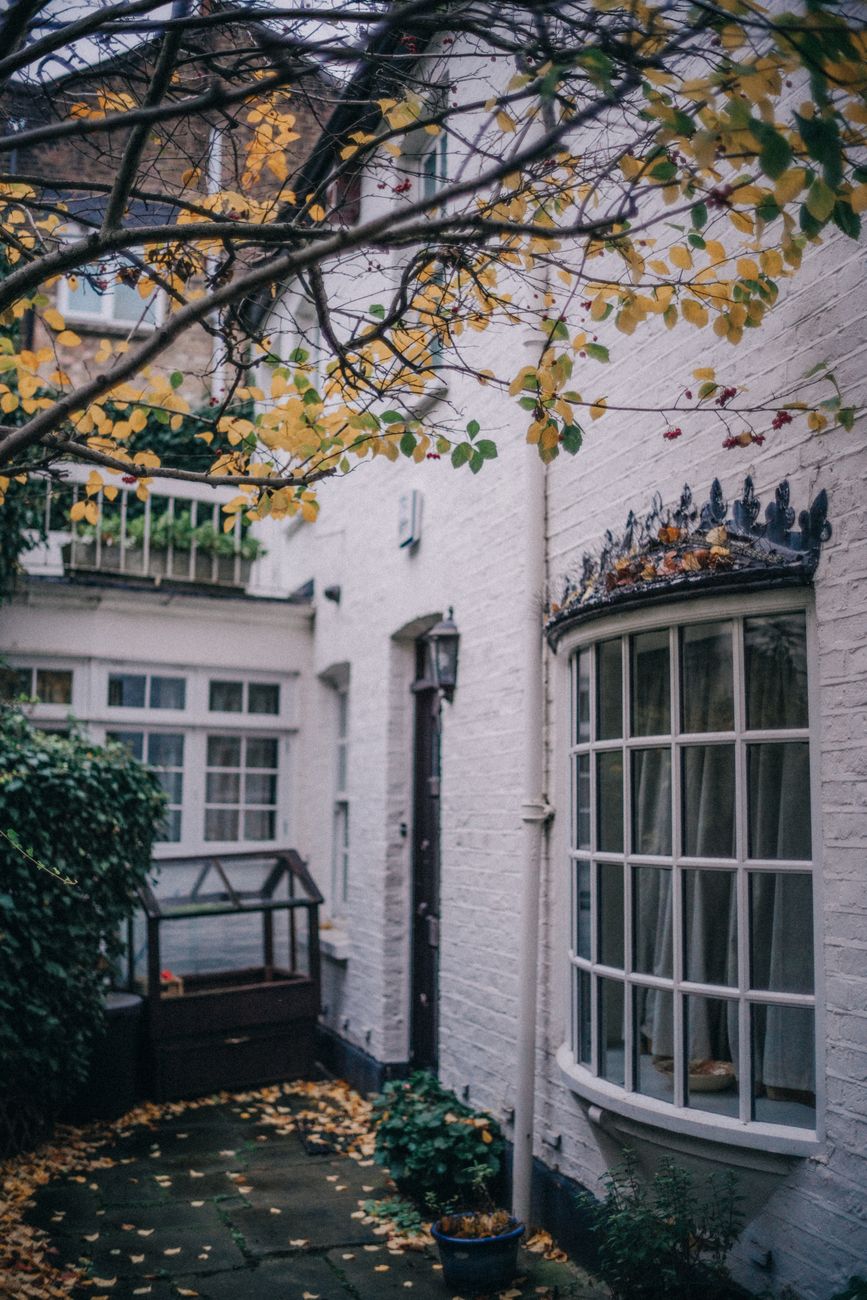
A narrow house rebuilt around a central courtyard, bringing daylight into the middle of the plan. Bedrooms stack above a brick-paved garden room.

Shoreditch studio fit-out
Kentish Town mews house
Selected work

Shoreditch studio fit-out

A photography studio and client space carved from a corner warehouse, with a forest green ceiling, polished concrete floor and a brass-edged meeting nook.

Kentish Town mews house

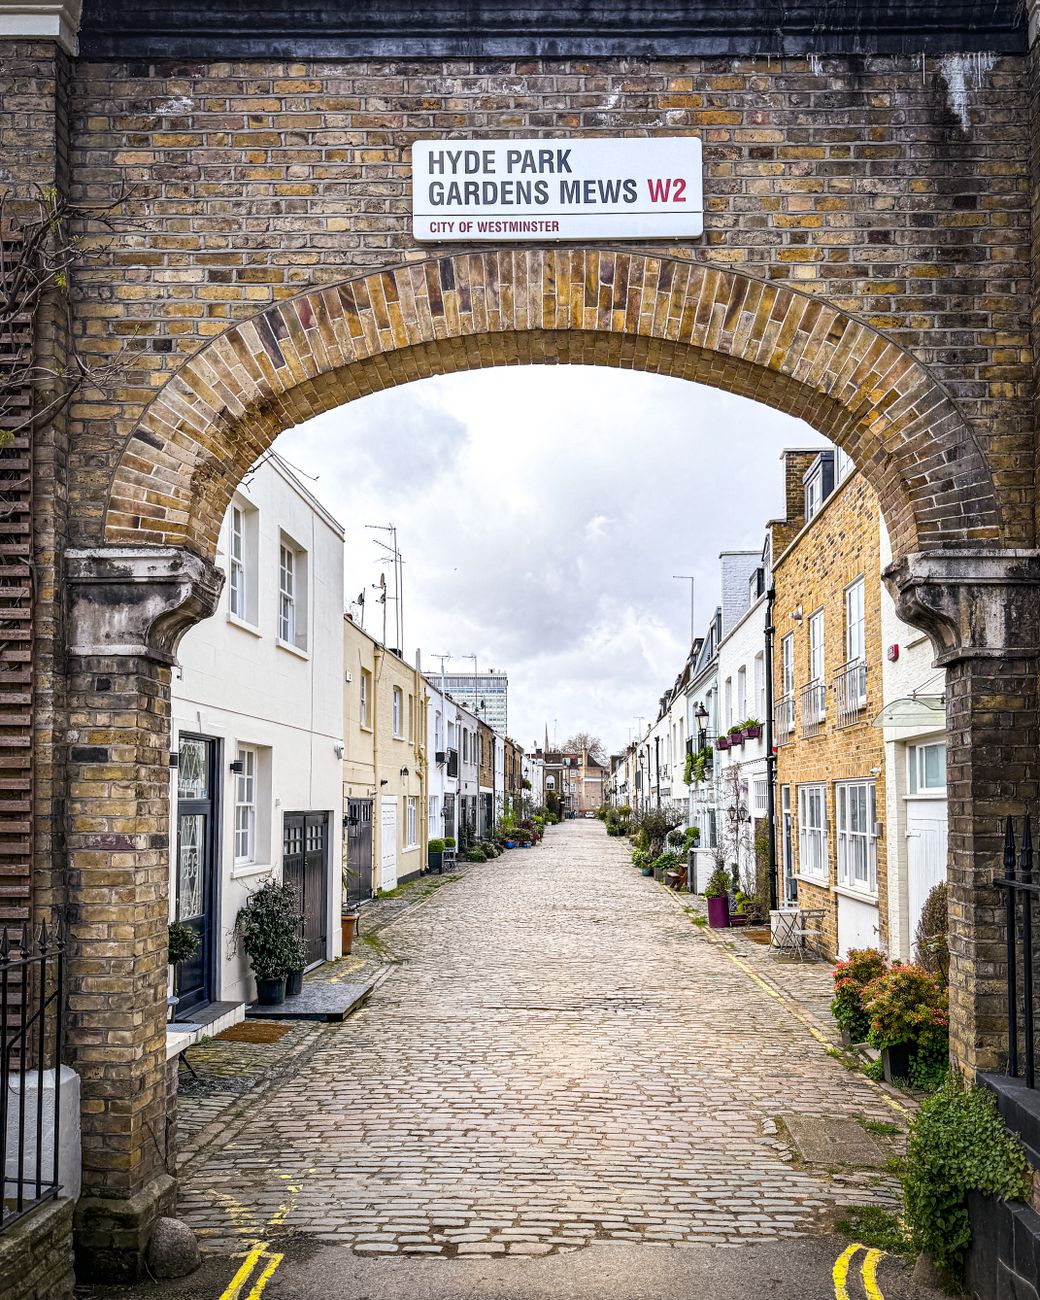
A mews house behind a Victorian terrace, restored externally and re-planned internally around a new staircase and a roof terrace over the garage.

Islington shopfront restoration
Southwark warehouse conversion
Selected work

Islington shopfront restoration

A failing shopfront on a conservation street brought back with cast-iron columns, timber windows and a brass sign. Planning permission took one round.

Southwark warehouse conversion

A warehouse split into two live-work units while keeping the trusses, brickwork and loading bay doors intact. Both tenants moved in within a month.

Approach

We start with the site, not the mood board

Our process begins with a measured survey and a conversation about how the building is used. Only then do we draw, choosing materials for how they age rather than how they photograph.

Measured surveys01
Material palettes02
Planning strategy03
FIG. S3 / APPROACH

Services

What we can take on

Our services cover the full life of a project, from the first conversation through construction and the months after handover. You can hire us for a single stage or the complete sequence.

01

Consultations

An initial visit to walk the site, understand the brief and talk honestly about budget, timing and what is possible.

Learn more
02

Core services

Feasibility studies, planning drawings, technical packages and tender documents for residential, commercial and adaptive-reuse projects.

Learn more
03

Ongoing care

Weekly site visits during construction, contractor questions answered and details resolved before they become expensive mistakes.

Learn more
04

Emergency support

Rapid response when a site issue threatens the programme, from weather damage to unexpected structural conditions.

Learn more
05

Follow-up visits

We return after handover to check how doors, windows and finishes are settling, and to note what needs adjusting.

Learn more
06

Custom plans

Bespoke joinery, fitted furniture and one-off details drawn to fit the exact quirks of an existing building.

Learn more

Process

From first visit to final handover

Every project moves through the same clear sequence, but the time spent at each stage depends on the building, the brief and the planning authority. We keep you informed at each gate.

Initial visit

We walk the site, measure the existing building and talk about what needs to change and what must stay.

Feasibility study

We test massing, daylight and budget before any design work begins, so the direction is grounded from the start.

Planning submission

Drawings, design statements and pre-application advice are handled in-house, with responses to council requests managed directly.

Technical design

Detailed packages for builders include schedules, specifications and junction drawings that reduce guesswork on site.

Tender and site support

We help you compare builder quotes and visit site weekly during construction to keep the detailing accurate.

Handover and follow-up

After completion we return after six months to check how the building is settling in and to make small adjustments.

Initial visitFeasibility studyPlanning submissionTechnical designTenderHandover

Visit

The studio

Monday 9:00 AM - 6:00 PM
Address18 Clerkenwell Road, London EC1M 5PQ, UK
Mon – Sun
  • Monday9:00 AM - 6:00 PM
  • Tuesday9:00 AM - 6:00 PM
  • Wednesday9:00 AM - 6:00 PM
  • Thursday9:00 AM - 6:00 PM
  • Friday9:00 AM - 6:00 PM
  • Saturday10:00 AM - 4:00 PM
  • SundayClosed
Mon9–18
Tue9–18
Wed9–18
Thu9–18
Fri9–18
Sat10–16
SunClosed

Clients

What people say after moving in

We ask clients for feedback after handover, once the building has been lived in long enough to know what really works. These are some of the things they tell us.

01
Private client, Clerkenwell

“They listened to how we actually live, then designed around it. The loft feels larger without adding any floor area.”

02
Restaurant owner, Shoreditch

“The fit-out stayed open two days ahead of schedule. Northline handled the planner and the builder with the same patience.”

03
Developer, Hackney

“Their adaptive-reuse proposal saved the facade and doubled the usable square footage. That is not easy to do.”

04
Homeowner, Kentish Town

“Six months after moving in they came back to check the doors had settled. I have never had an architect do that.”

05
Studio director, Islington

“The material palette they proposed cost less than our original specification and looks better after a year of use.”

06
Landlord, Southwark

“They turned a vacant warehouse into two lettable units without stripping the character. Tenants moved in within a month.”

People

The team

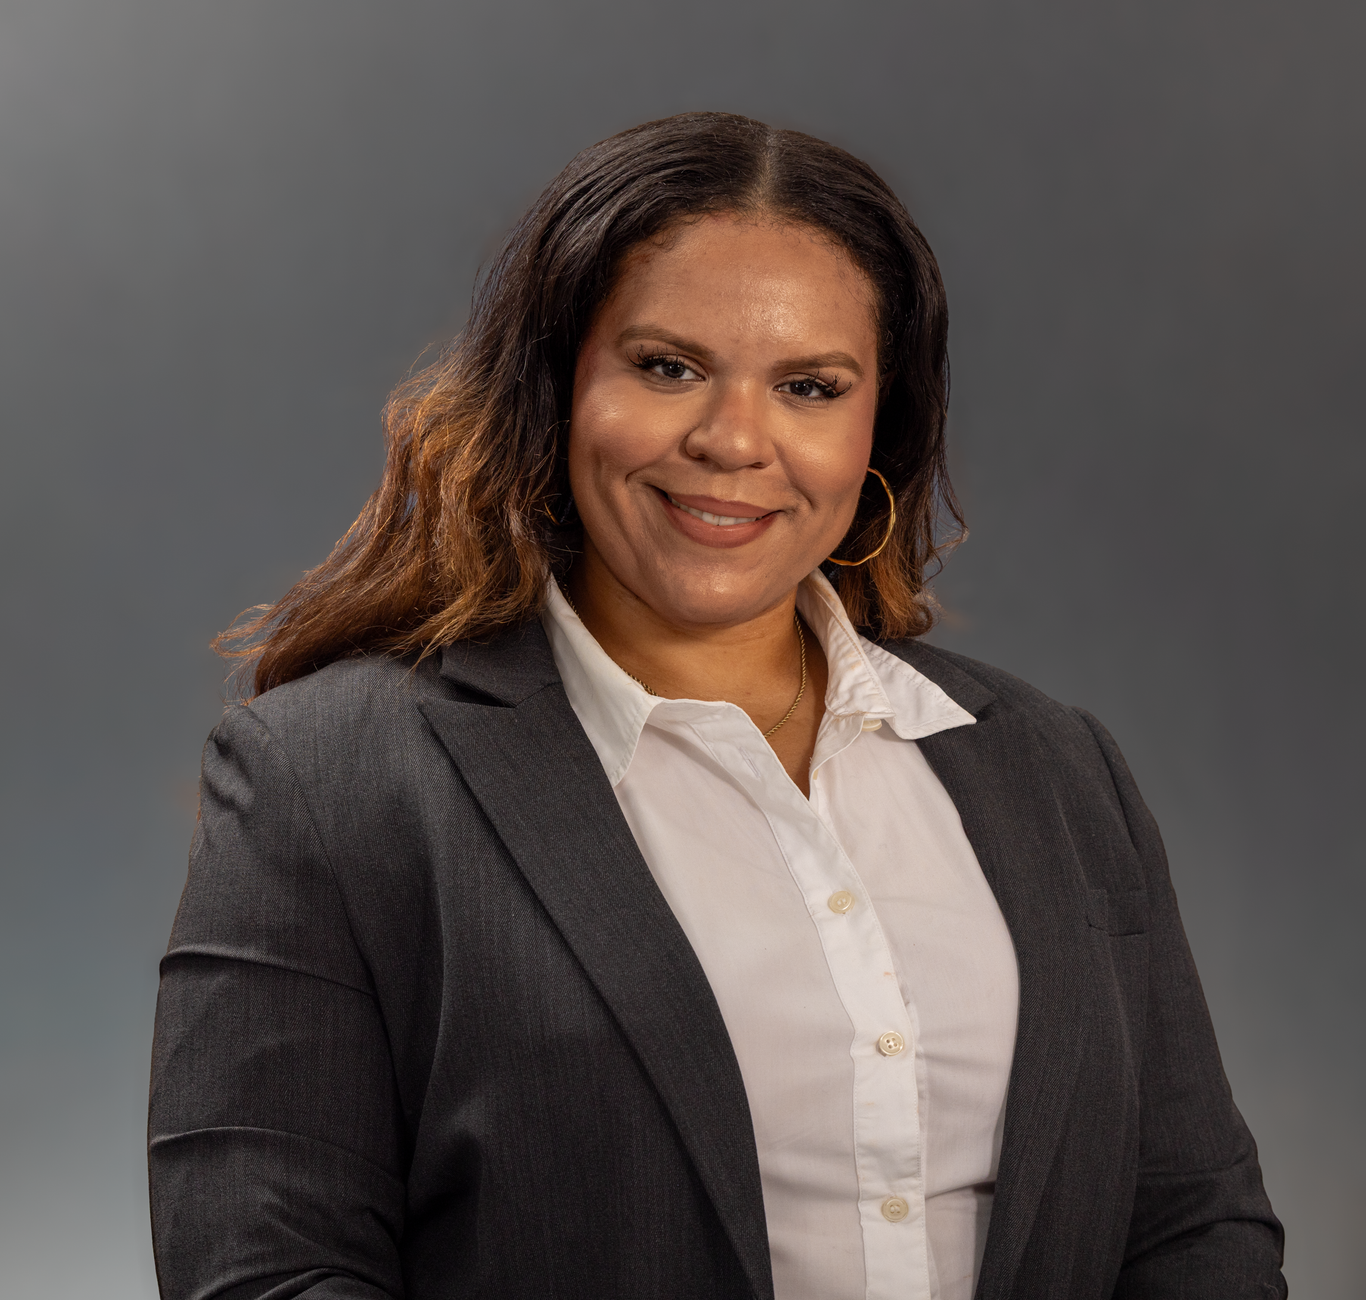
Portrait of Principal

Principal

Owns the relationship end to end.

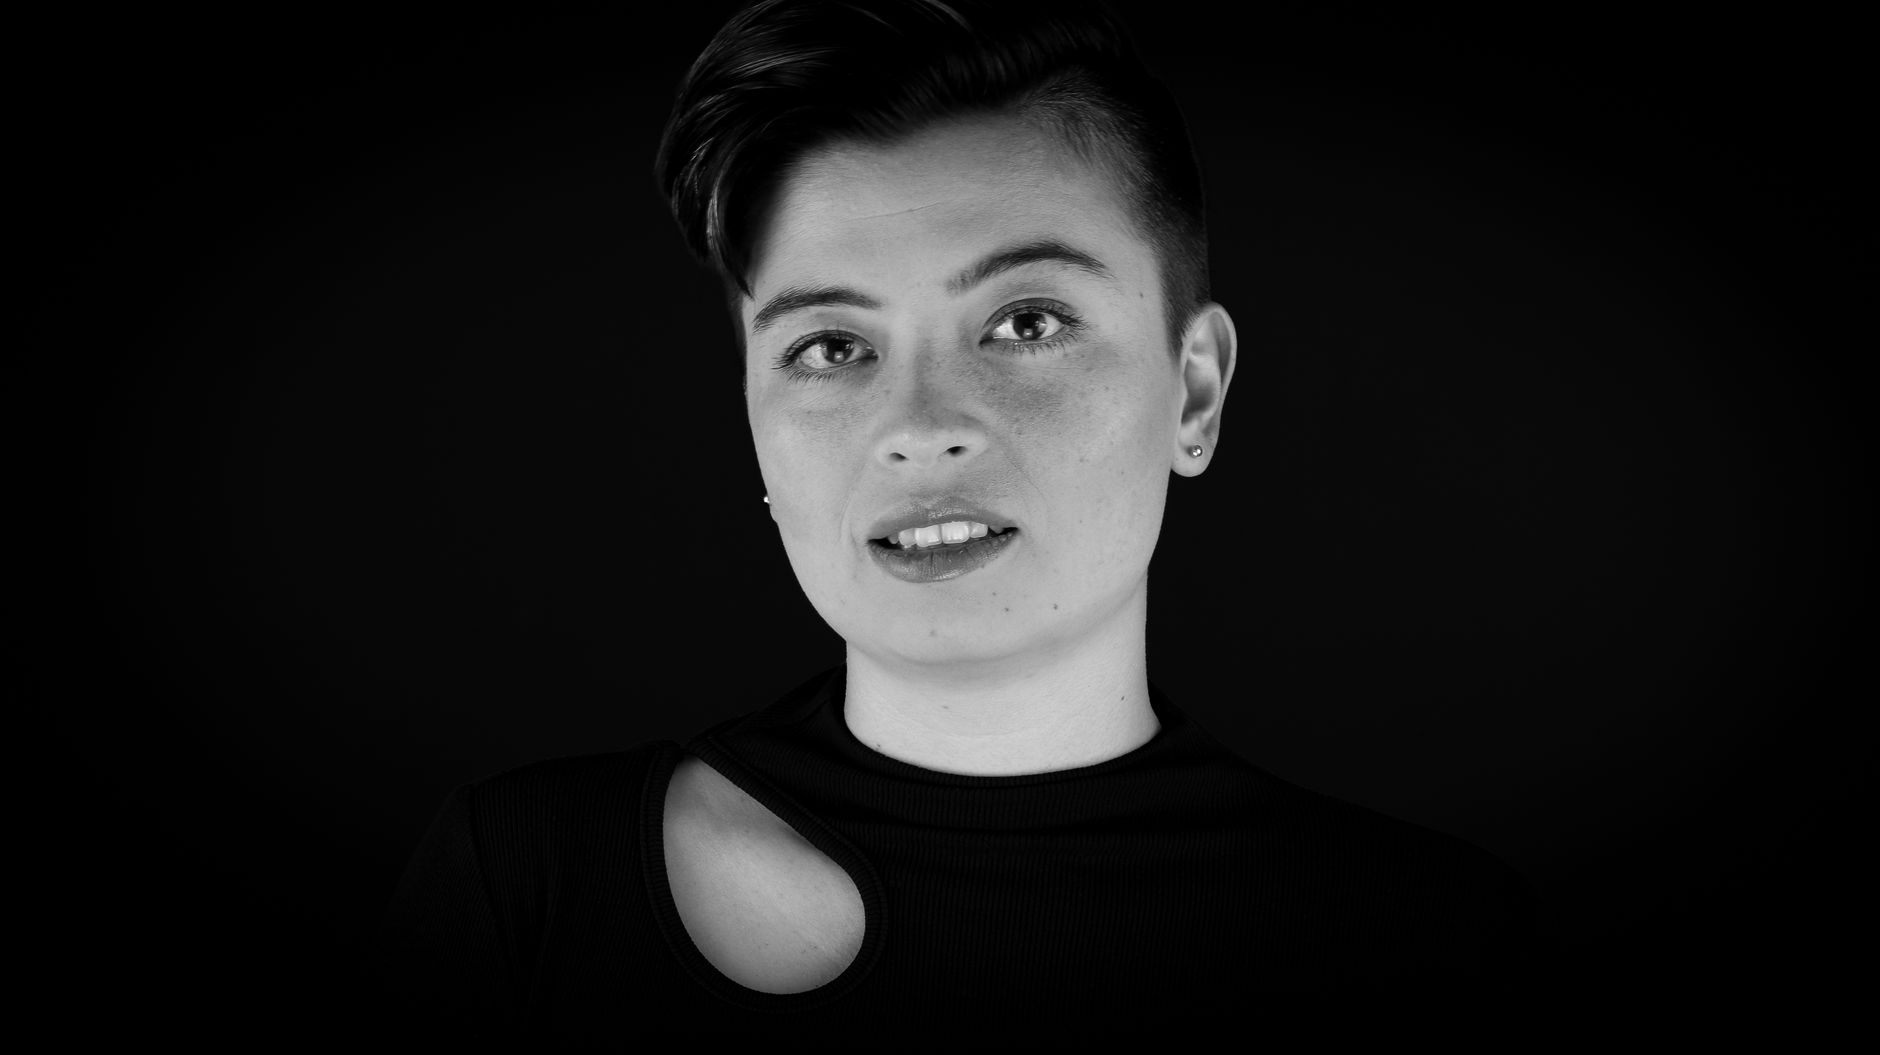
Portrait of Operations

Operations

Keeps every job running on schedule.

Portrait of Client relations

Client relations

Your single point of contact.

Portrait of Scheduling

Scheduling

Books you in and keeps things on time.

Ask a question

Thanks. Check your inbox.

Questions

Asked before a first visit

The questions we hear most often before a first appointment, answered with the facts we can confirm and the decisions that stay yours until we have seen the site.

01Do you take on small residential projects?

Yes. We work on extensions, loft conversions and full refurbishments, as well as larger new-build and commercial work.

02What does a first consultation cost?

The initial consultation is a conversation about your site and budget. We quote the next stage before any paid work begins.

03How long does a typical project take?

A small extension usually takes 6-9 months from first visit to completion. Larger projects depend on planning and procurement.

04Do you handle planning permission?

Yes. We prepare and submit planning and listed-building applications, and respond to council requests without extra handoffs.

05What if we already have a builder?

We can work with your builder, producing the technical drawings and site visits they need to price and build accurately.

06What is adaptive reuse?

It is the conversion of an existing building for a new purpose while keeping its structure and character. We specialise in this.

07Can you work within a tight budget?

We test costs at feasibility stage and choose materials for longevity, not display. This usually saves money over the life of the building.

Appointment

Book an appointment

Come to the studio or arrange a call. Bring your site, your timeline and your questions.

Northline Atelier